Follow Us


Design is the work
A commercial building has to do more than stand up. It has to move people through it the right way, put your brand in front of customers, use every square foot with intent, and still feel like a place people want to be. That is architecture, and it is what we do. Our licensed, NCARB-certified architect leads every project from the first site sketch to a complete, coordinated set of drawings, balancing function, aesthetics, code, and budget at every step.
What We Design
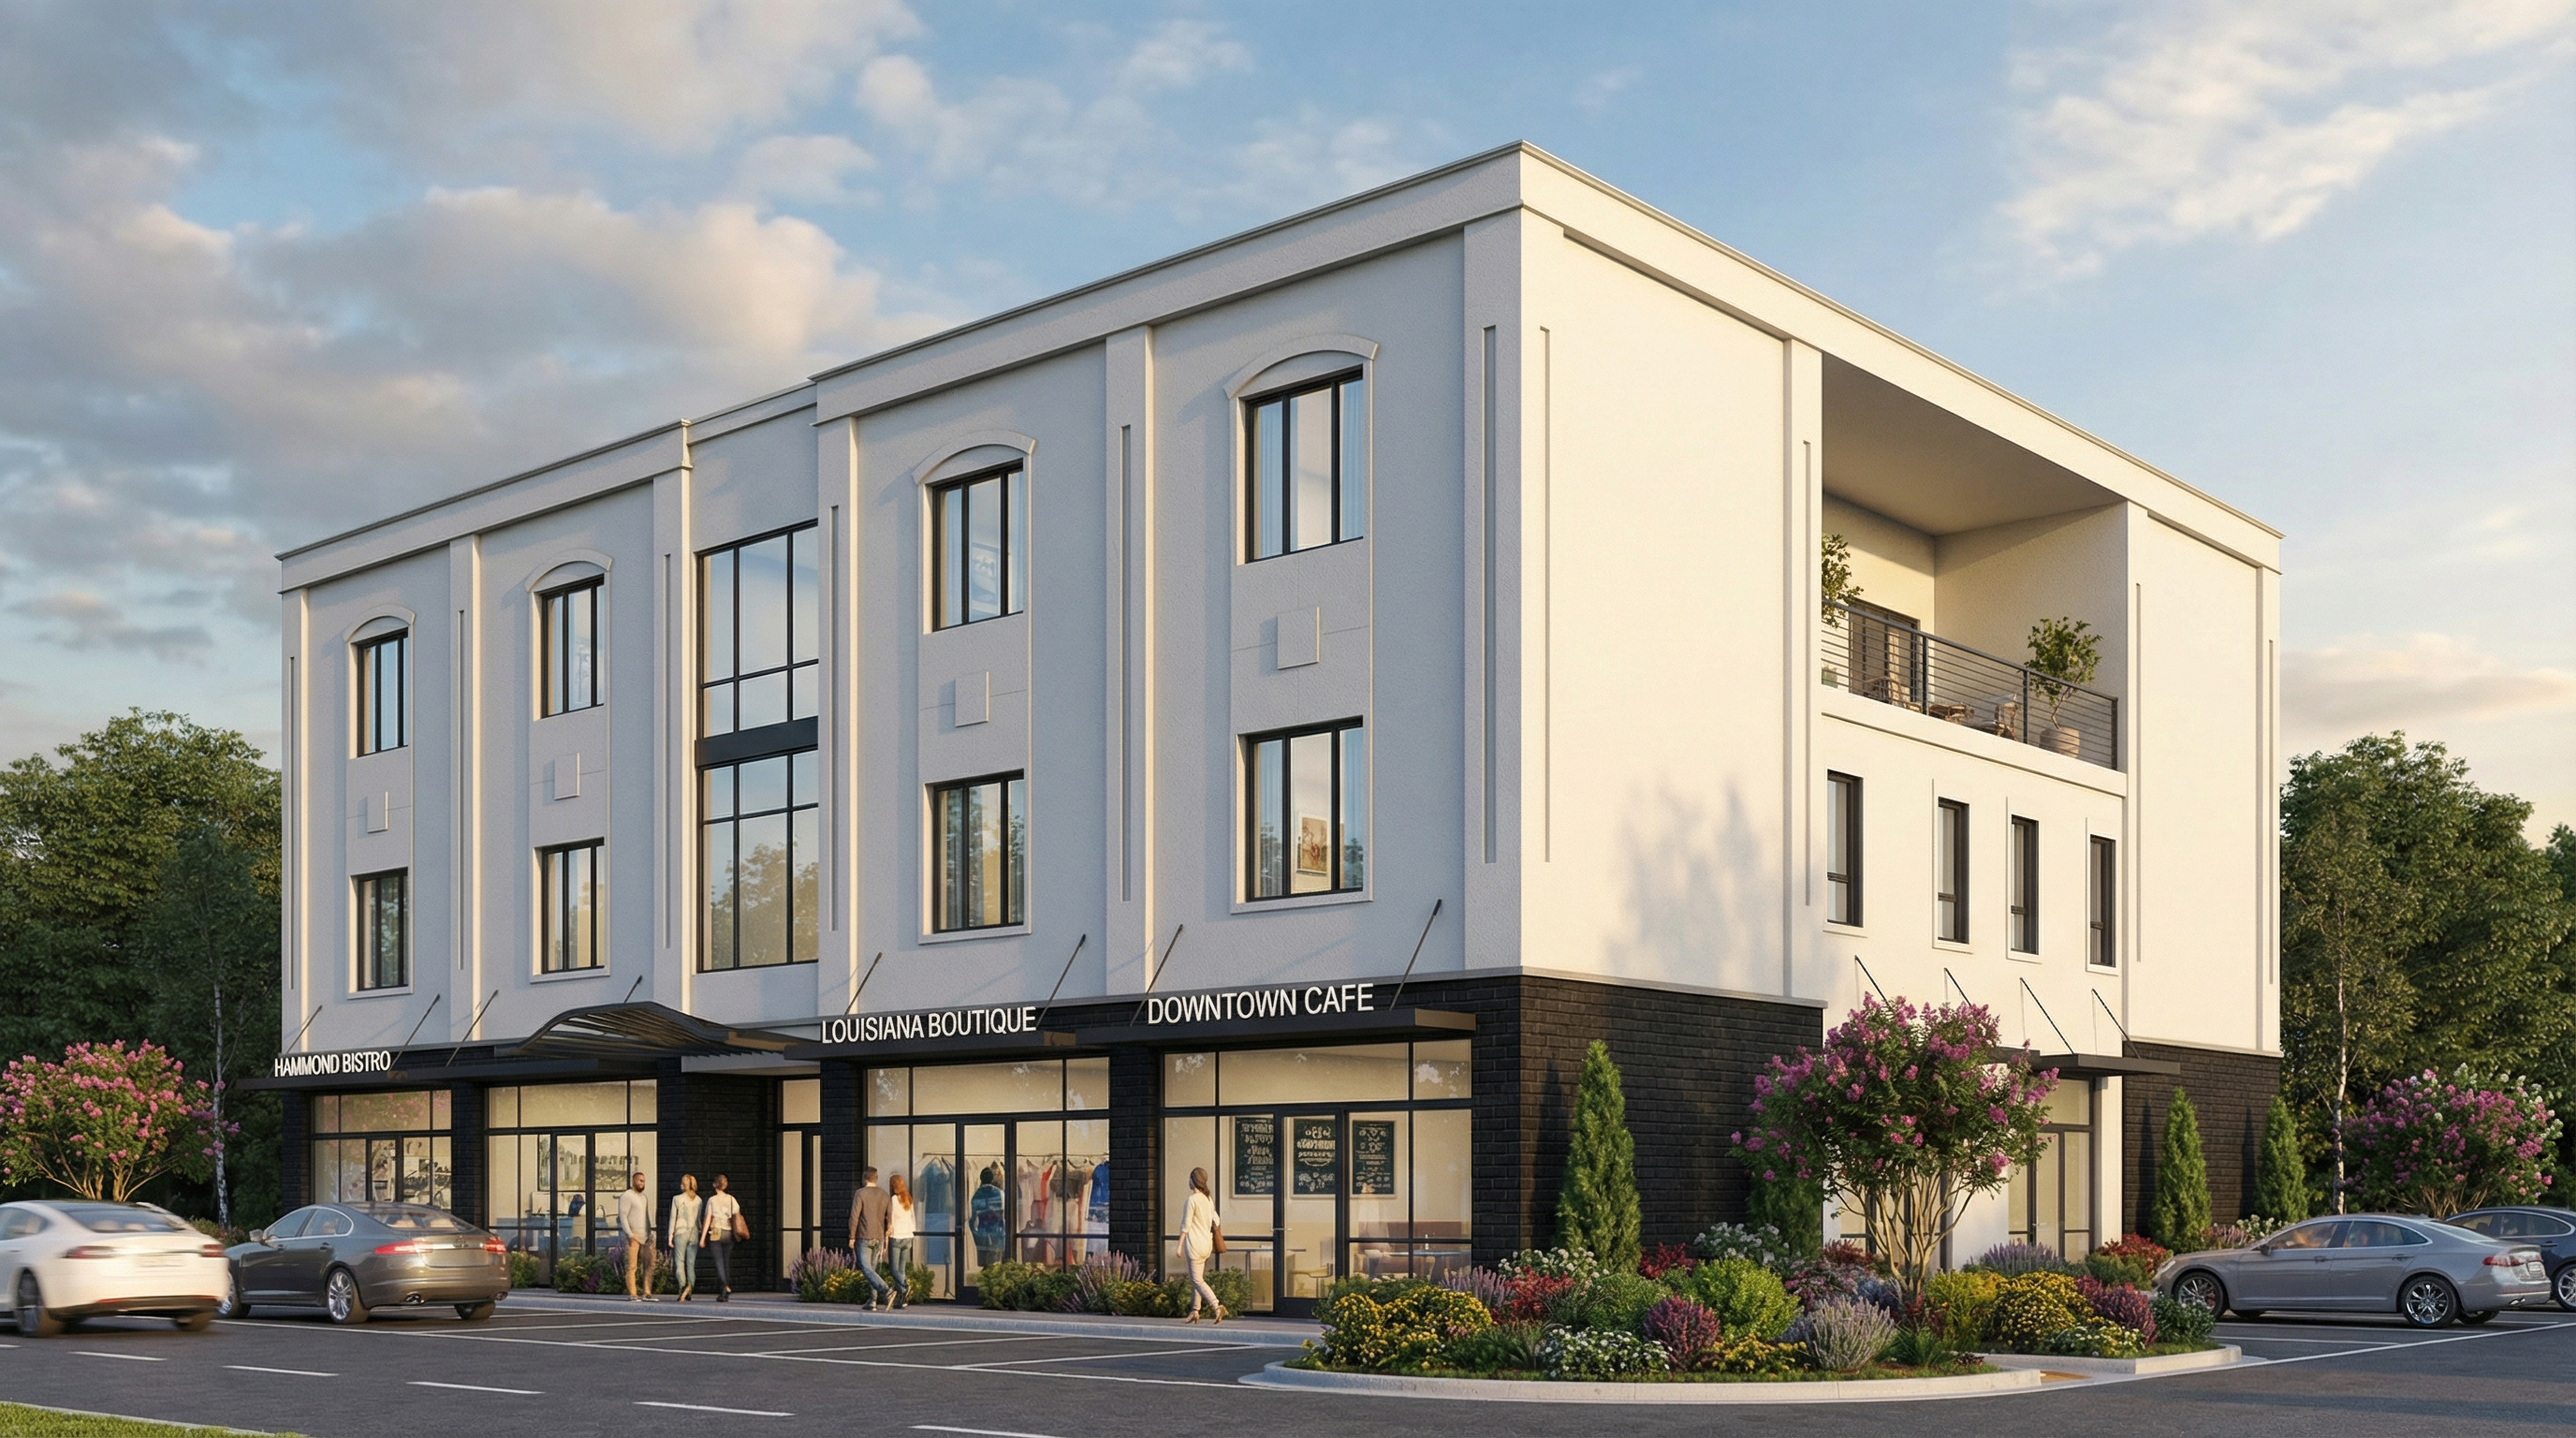
From the storefront that introduces your business to the facility that runs it, we design across the full commercial range:
-Office buildings and corporate headquarters
-Retail centers, storefronts, and mixed-use developments
-Hotels, restaurants, and hospitality spaces
-Warehouses, industrial, and metal building facilities
-Medical, dental, and professional offices
-Worship centers and community facilities
-Aviation facilities, hangars, and FBO terminals
Every one is designed for operational efficiency, brand identity, code compliance, and long-term value, whether it rises in Hammond, Covington, Mandeville, Slidell, or across the Mississippi Gulf Coast.
.jpg)
from concept to permit-ready
Our design process starts with strategy. We begin with site analysis and space planning that aligns the building with how your business actually operates, your site's constraints, and your municipal requirements. From there we move through schematic design, design development, and fully coordinated construction documents, refining the building at each stage until it is ready to permit and bid.
Along the way, detailed 3D renderings let you see and walk your building before a single decision is locked in, and our value engineering approach keeps the design aligned with your budget from the first sketch rather than after the drawings are done.
Design Services, Your Way
Many clients come to us for architecture alone. We deliver a complete, permit-ready set you can take out to bid and build with the contractor of your choice. Others prefer we carry the project all the way through construction under one roof. Either path is fully available, and the design work is held to the same standard regardless of who builds it.
We Know the Codes Where You Build
A commercial building answers to the jurisdiction it sits in. We design to the building codes and permitting requirements of Tangipahoa Parish, St. Tammany Parish, and communities across Southeast Louisiana and the Mississippi Gulf Coast, and we handle municipal approvals as part of the design process. For civic and publicly funded work, our planning and municipal practice carries projects from feasibility through approval.
Let's Talk About Your Project
Whether you need a full design package to take to bid or a partner to see it through construction, start with a conversation. Tell us what you are trying to build, and we will tell you how to get there.
Call 985-386-9212 or email projects@lampdesignbuild.com
Featured Services

Custom Architectural Design
Before a single line goes into a computer, we design your project by hand. Sketching first is where the real thinking happens: proportion, flow, and light worked out with a pencil instead of boxed in by software. You can see it in the result, spaces that feel designed, not just drafted.
.jpg)
Energy-Efficient Building Design
Every dollar you spend heating and cooling a building, you spend every month for the life of the space. We design commercial buildings that work with the climate instead of against it, cutting energy bills from day one. Lower costs, a more comfortable space, built right in.
Commercial Soundproofing
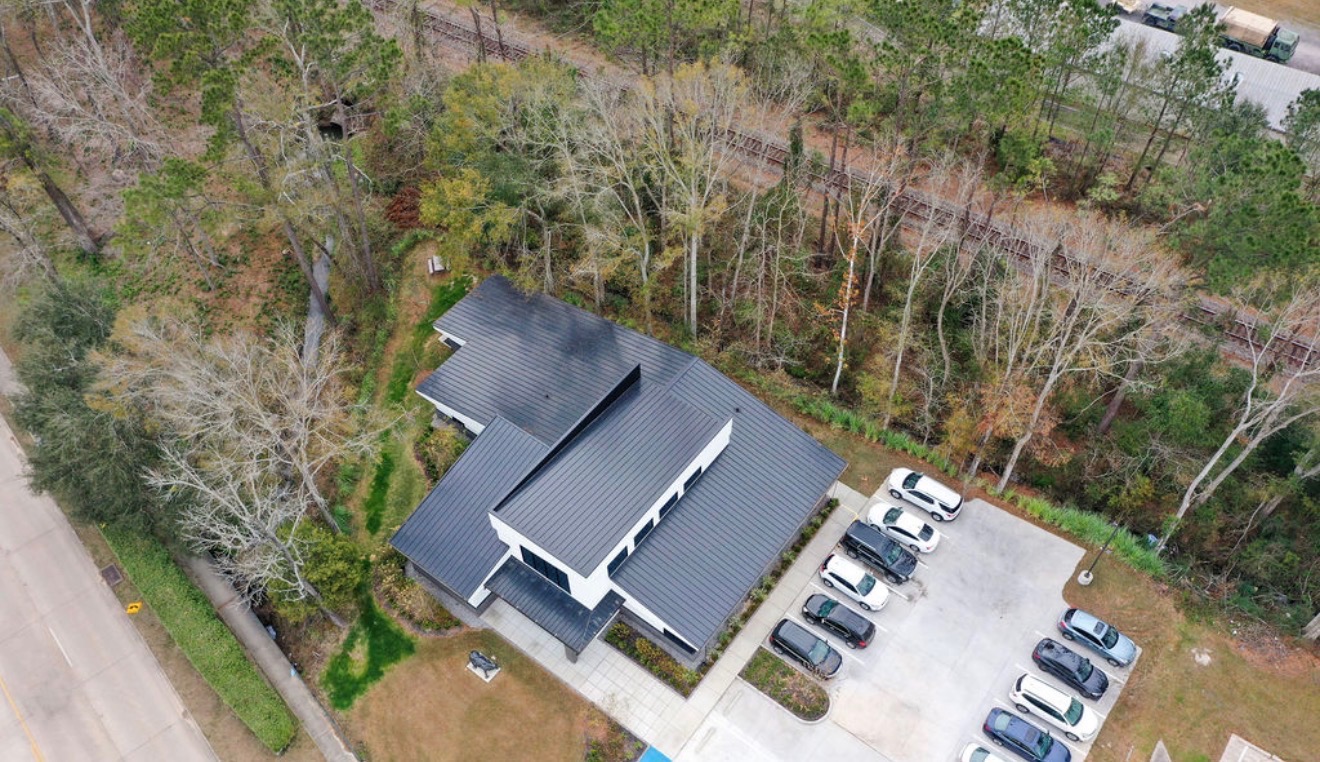
Some sites come with noise built in: a rail line out back, a highway out front, a flight path overhead. We design and build commercial soundproofing that treats the exterior wall as a single sealed acoustic system, capable of cutting outside noise by 40 decibels or more without giving up windows or square footage. Quiet enough to turn a rail corridor into a reading room. Contact Lamp Design Build to see how we can build quiet into your next project.
LET'S DESIGN-BUILD TOGETHER
Get in Touch Now
Quality, professional work, on time, within budget, & built right the first time.
1133 E Pine St. Ste B
Ponchatoula, LA 70454
P: 985 386 9212
F: 985 386 0819
projects@lampdesignbuild.com
.svg)