Follow Us



Architects that draw from the left sEAT
Most firms design for aviation from the outside. Lamp designs it from the cockpit's perspective.
Airport work has been in the Lamp family for three generations. We are an architect-led design-build firm, and in aviation that combination is the whole point: the people drawing the building are pilots who have operated from the airports they design for, and the same firm carries the project from first sketch through a finished, occupied facility. For fixed-base operators, hangar owners, and municipal airports, that means one accountable team for architecture and construction, and a design shaped by people who understand how an aviation facility actually has to work.
Flight Centric from the Core:
Most aviation facilities are drawn by architects who have never operated from one. Ours are not. Matthew Lamp and Chief Architect Melvin E. Lamp hold more than 300 combined pilot hours and have flown into over 100 regional airports and FBOs, so the firm designs from the perspective of the customer the building is meant to serve. That perspective informs the decisions that make an FBO succeed: ramp approach and taxi flow, the arrival sequence from aircraft to lobby, crew and passenger comfort, line-service efficiency, and hangar door and clearance geometry sized to real aircraft.
The firm is supported by senior aviation counsel as well. Lamp consultant Joe Vicknair is a 40-year career pilot and former military flight instructor who today serves as pilot in command of a Challenger 300 within one of the largest privately operated Challenger fleets in the country. His read on what makes a corporate flight department choose one FBO over another is built directly into how Lamp plans these facilities.

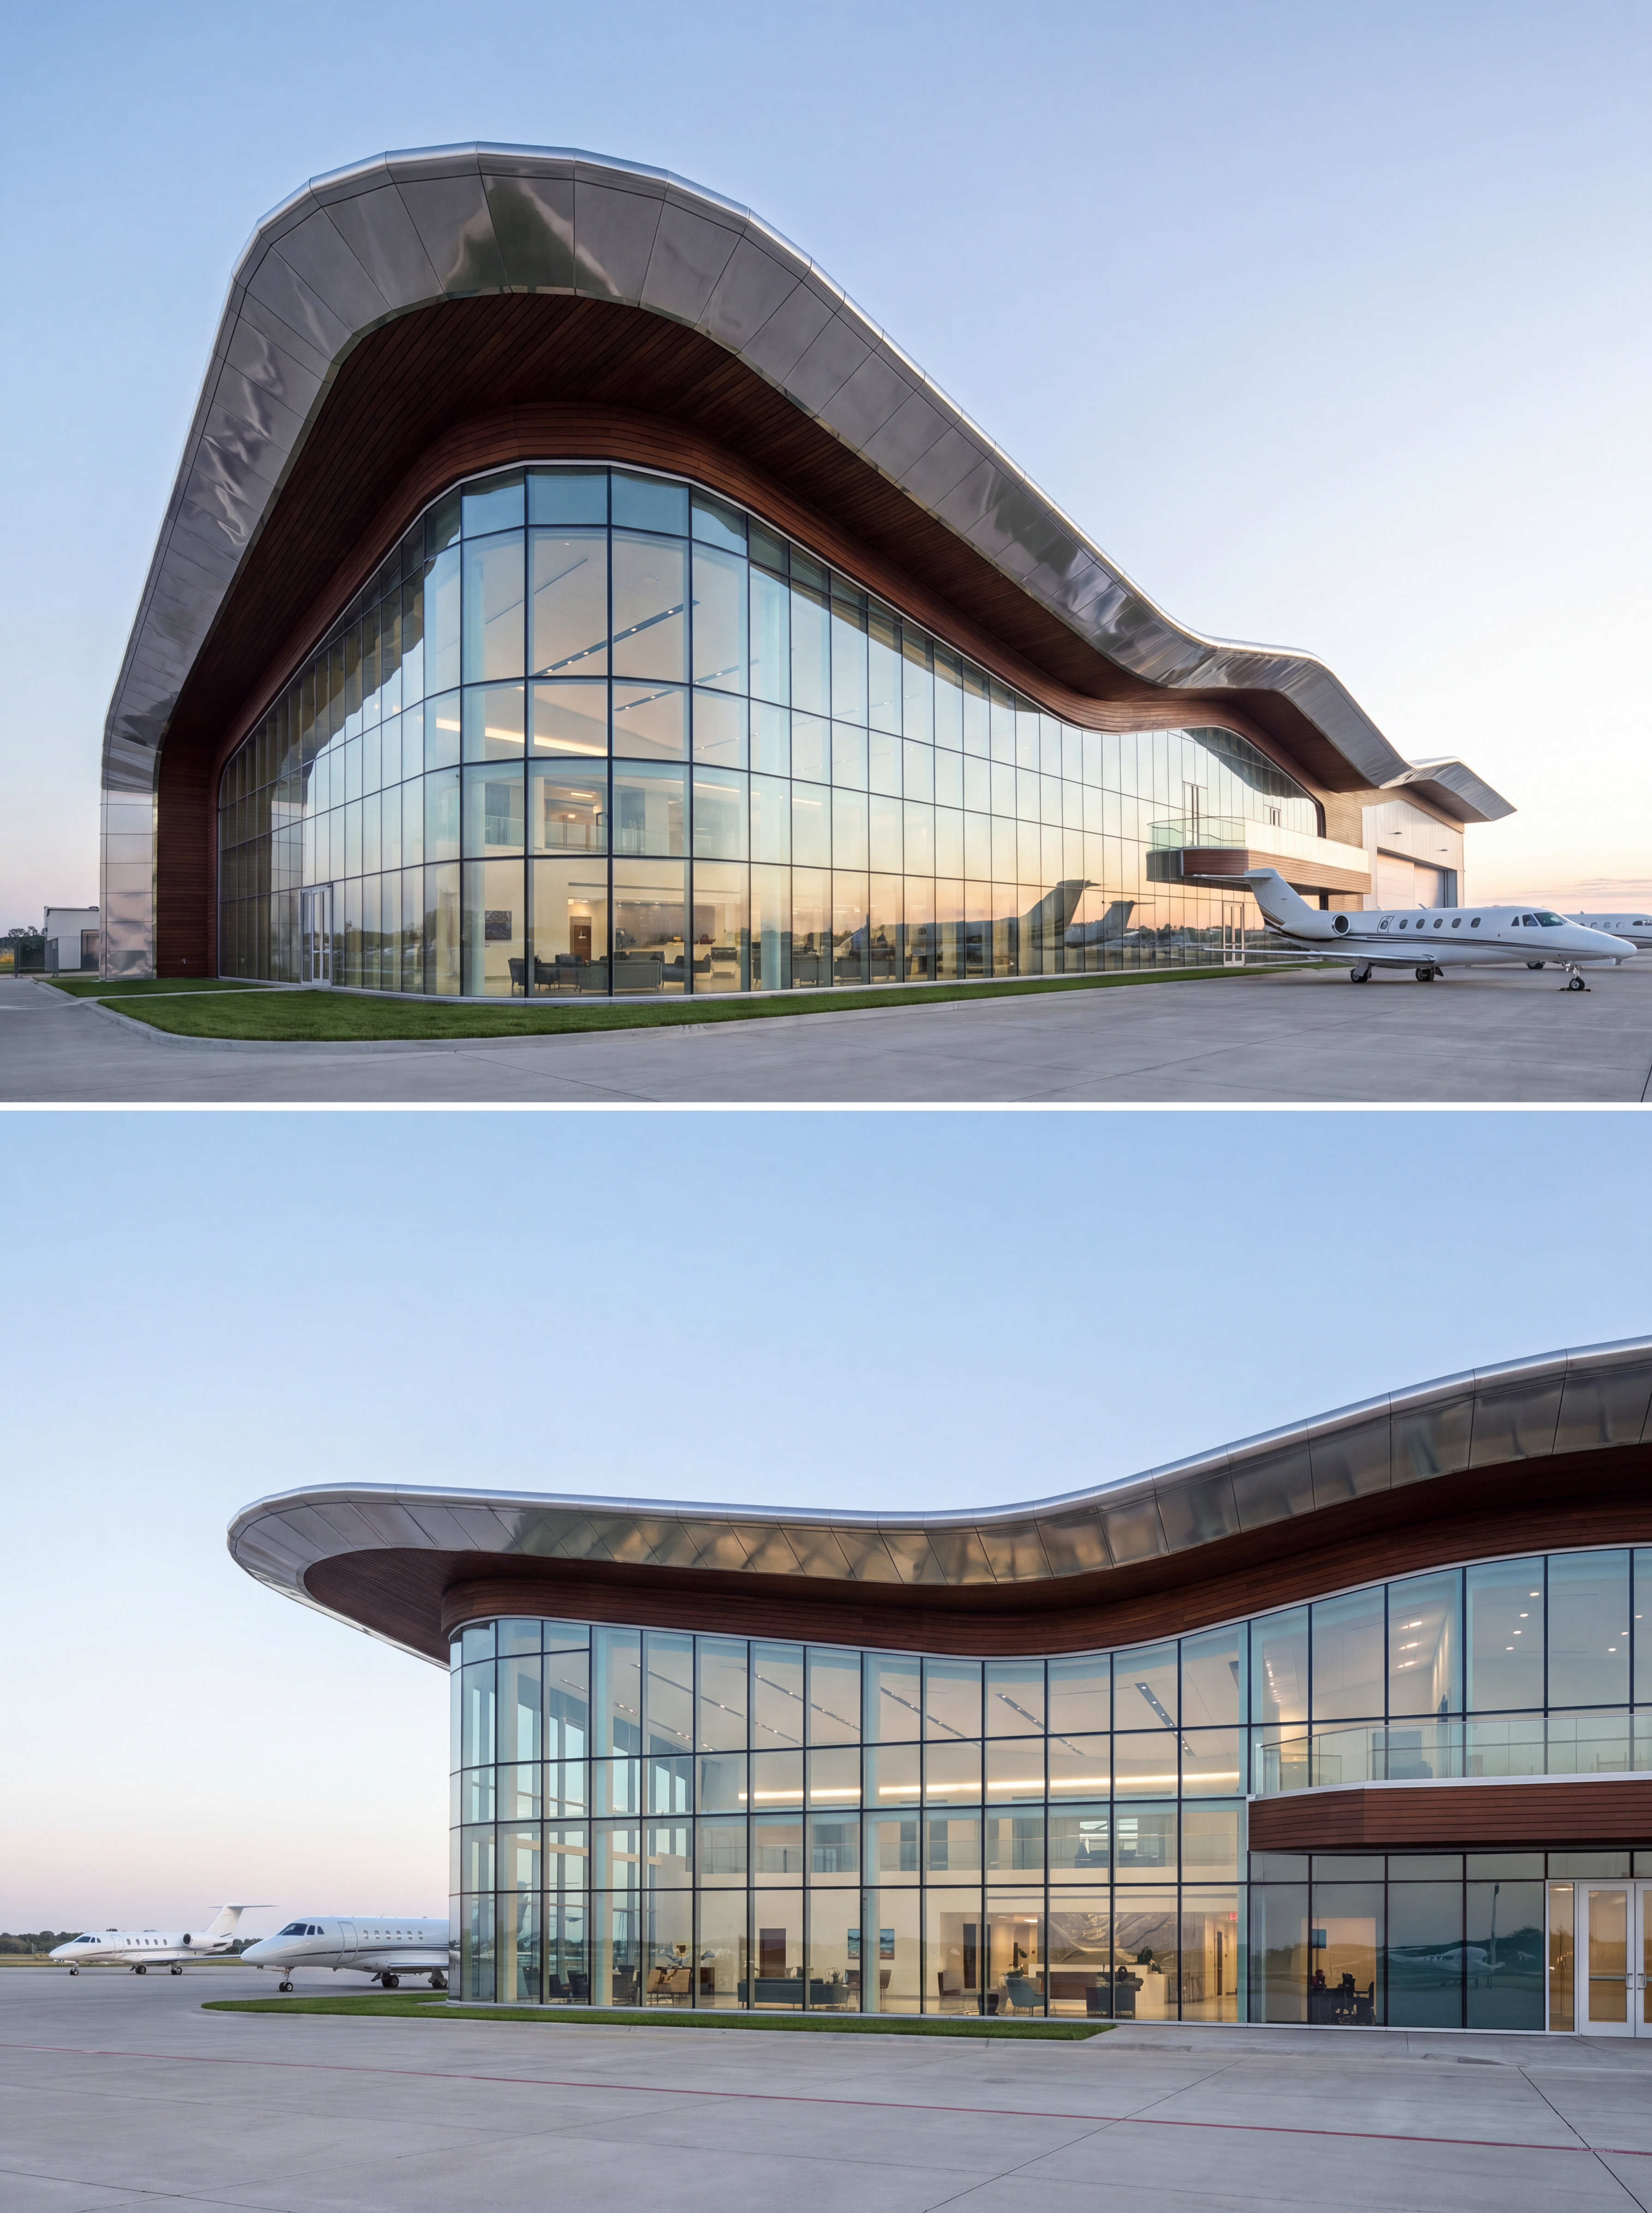
FBO, Hangar, and Airport Facility Design-Build
REPRESENTATIVE PROJECT EXPERIENCE
-MSY Central Utility Plant A 2.8 million dollar mission-critical mechanical and
electrical plant supporting the active terminal, including standby-power and utility infrastructure designed and built to keep the concourses running through phased tie-ins.
-US Airways Relocation, MSY Carrier ticketing and gate-area relocation designed and constructed within an occupied concourse, coordinated to airline and airport standards with no interruption to operations.
-Concourse C Renovation, MSY Interior renovation of an active concourse, planned and phased so that gates and passenger circulation remained in service throughout construction.
-JetBlue, MSY Carrier facility buildout designed to the airline's brand and operational standards within the live terminal environment.
-Dooky Chase's Restaurant, MSY Design and construction of a signature New Orleans concession inside the terminal, bringing a landmark local brand into an airport setting while meeting airport tenant and life-safety requirements.
ARCHITECTURE INSIDE AN OPERATING AIRPORT
The hardest place to practice aviation architecture is a terminal that never closes. Between 2010 and 2016, Lamp designed and delivered projects at Louis Armstrong New Orleans International Airport (MSY) in Kenner, working inside a fully operating, revenue-generating terminal. The discipline that work demands is architectural before it is anything else: drawings and phasing plans built so that concourses, gates, ticketing, and concessions keep running while construction proceeds around live passenger traffic.That experience shaped how the firm handles design in occupied aviation environments: phased construction documents that sequence the work around operations, tenant and carrier fit-outs designed to airport and airline standards, and code, life-safety, egress, and accessibility solutions worked out inside the demands of a Part 139 airport and the New Orleans Aviation Board design guidelines. It is the same rigor an active FBO campus requires, and Lamp has been designing to that standard for years.
Whether you are planning a new FBO, expanding hangar capacity, or upgrading a municipal airport facility, Lamp brings architecture, construction, and real aviation experience to the table from day one. Contact us to discuss your project. Lamp designs and delivers the full range of landside and airside aviation buildings. Architecture, code and jurisdictional approvals, and construction all sit under one roof, which shortens the path from concept to occupancy and keeps a single team accountable for the outcome. Our chief architect serves is currently licensed in Louisiana, Mississippi, and Florida, and NCARB certified.
FACILITY TYPES
Corporate, box, and T-hangars, along with maintenance and MRO buildings and pre-engineered metal building solutions.
General aviation terminals and municipal airport landside facilities.
Support and infrastructure buildings, including central utility plants, fuel-farm support, and standby-power facilities.
Featured Services

FBO and Executive Terminal Design-Build
Fixed-base operator terminals designed by pilots who have flown into more than 100 of them. Lamp plans the full arrival experience, from ramp approach and taxi flow to lobbies, crew lounges, flight-planning, and line-service spaces, then carries the project through construction under one roof. One accountable team, one clear path from concept to occupancy.
Hangar and MRO Facility Design-Build
Corporate, box, and T-hangars, maintenance and MRO buildings, and pre-engineered metal building solutions sized to the aircraft they actually house. Door heights, clearances, and structure are set by people who understand the equipment inside, and Lamp delivers the design and the build together.
Airport Renovations and Tenant Fit-Outs
The hardest place to build is a terminal that never closes. From 2010 to 2016 Lamp designed and delivered projects inside the operating terminal at Louis Armstrong New Orleans (MSY), phasing the work so gates, concourses, and concessions stayed in service throughout. That same discipline drives our carrier fit-outs, concession buildouts, and facility upgrades on live airport campuses.
LET'S DESIGN-BUILD TOGETHER
Get in Touch Now
Quality, professional work, on time, within budget, & built right the first time.
1133 E Pine St. Ste B
Ponchatoula, LA 70454
P: 985 386 9212
F: 985 386 0819
projects@lampdesignbuild.com
.svg)