Follow Us


Enhance the Landscape
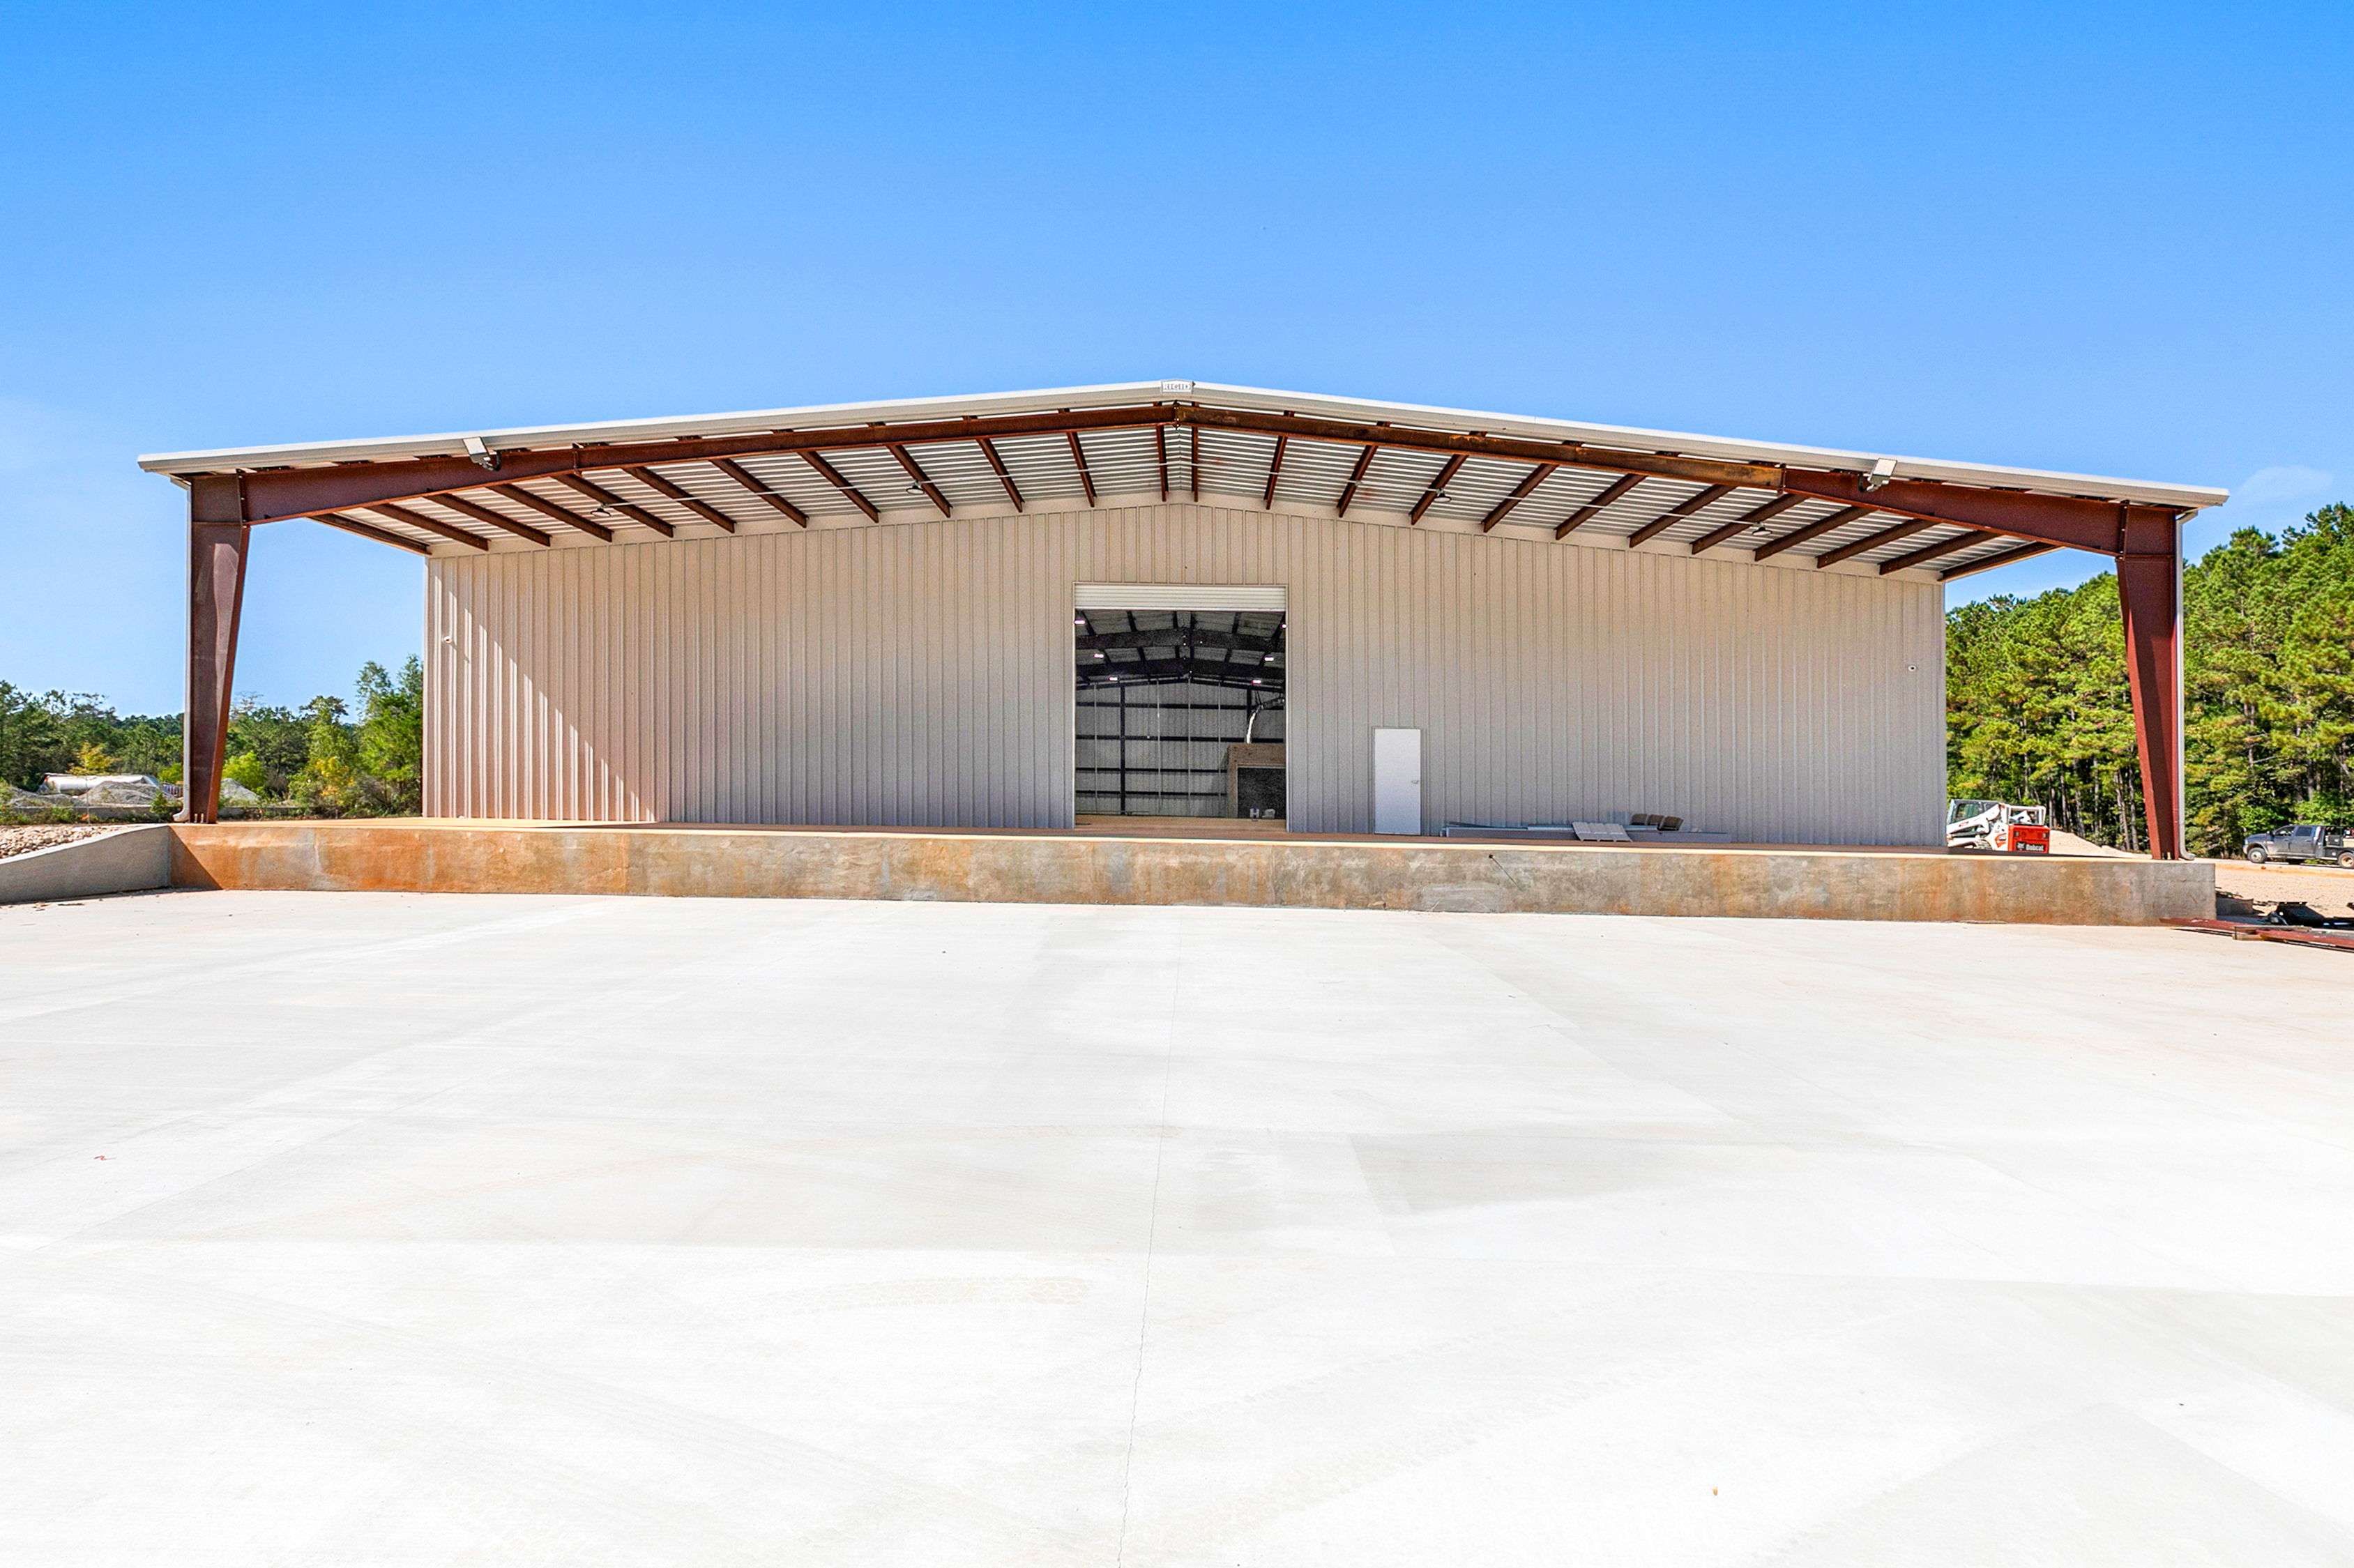
Metal buildings are the backbone of commercial and industrial construction across Southeast Louisiana, the Mississippi Gulf Coast, and the Florida Panhandle. At Lamp Design + Build, we design and construct engineered metal buildings and steel-frame warehouses for businesses that need durable, cost-effective, clear-span structures built to withstand the Gulf South climate.
Our metal building services include ground-up construction of warehouses and distribution centers, agricultural and equipment storage buildings, vehicle maintenance and fleet facilities, manufacturing and fabrication shops, mini-storage and self-storage developments, and commercial workshops. We work with all major pre-engineered metal building systems and customize every project to your operational requirements - from insulation and ventilation to overhead crane systems and specialized mezzanines.
Commercial Durability
As a design-build firm, we handle your metal building project from site planning and architectural design through foundation, erection, and interior finish-out. Our in-house architects prepare stamped drawings, and our construction team manages site preparation, concrete foundations, steel erection, roofing, insulation, doors, and MEP systems. One contract, one team, one point of accountability.
Whether you're developing a warehouse, industrial facility, retail space, or custom commercial structure, we provide a seamless, full-service experience. We collaborate closely with you to understand your goals, timeline, and budget, and then build a durable metal structure that exceeds expectations. With Lamp Design + Build, your commercial project is built to perform.
We design and construct metal buildings throughout Tangipahoa Parish, St. Tammany Parish, Livingston Parish, East Baton Rouge Parish, and across the Mississippi Gulf Coast including Gulfport, Biloxi, Picayune, and Hattiesburg. Licensed, bonded and insured in Louisiana, Mississippi, and Florida.
Contact Lamp Design + Build to discuss your metal building project. Call 985-386-9212 or email projects@lampdesignbuild.com
Featured Services
.jpg)
Clear-Span Steel Buildings
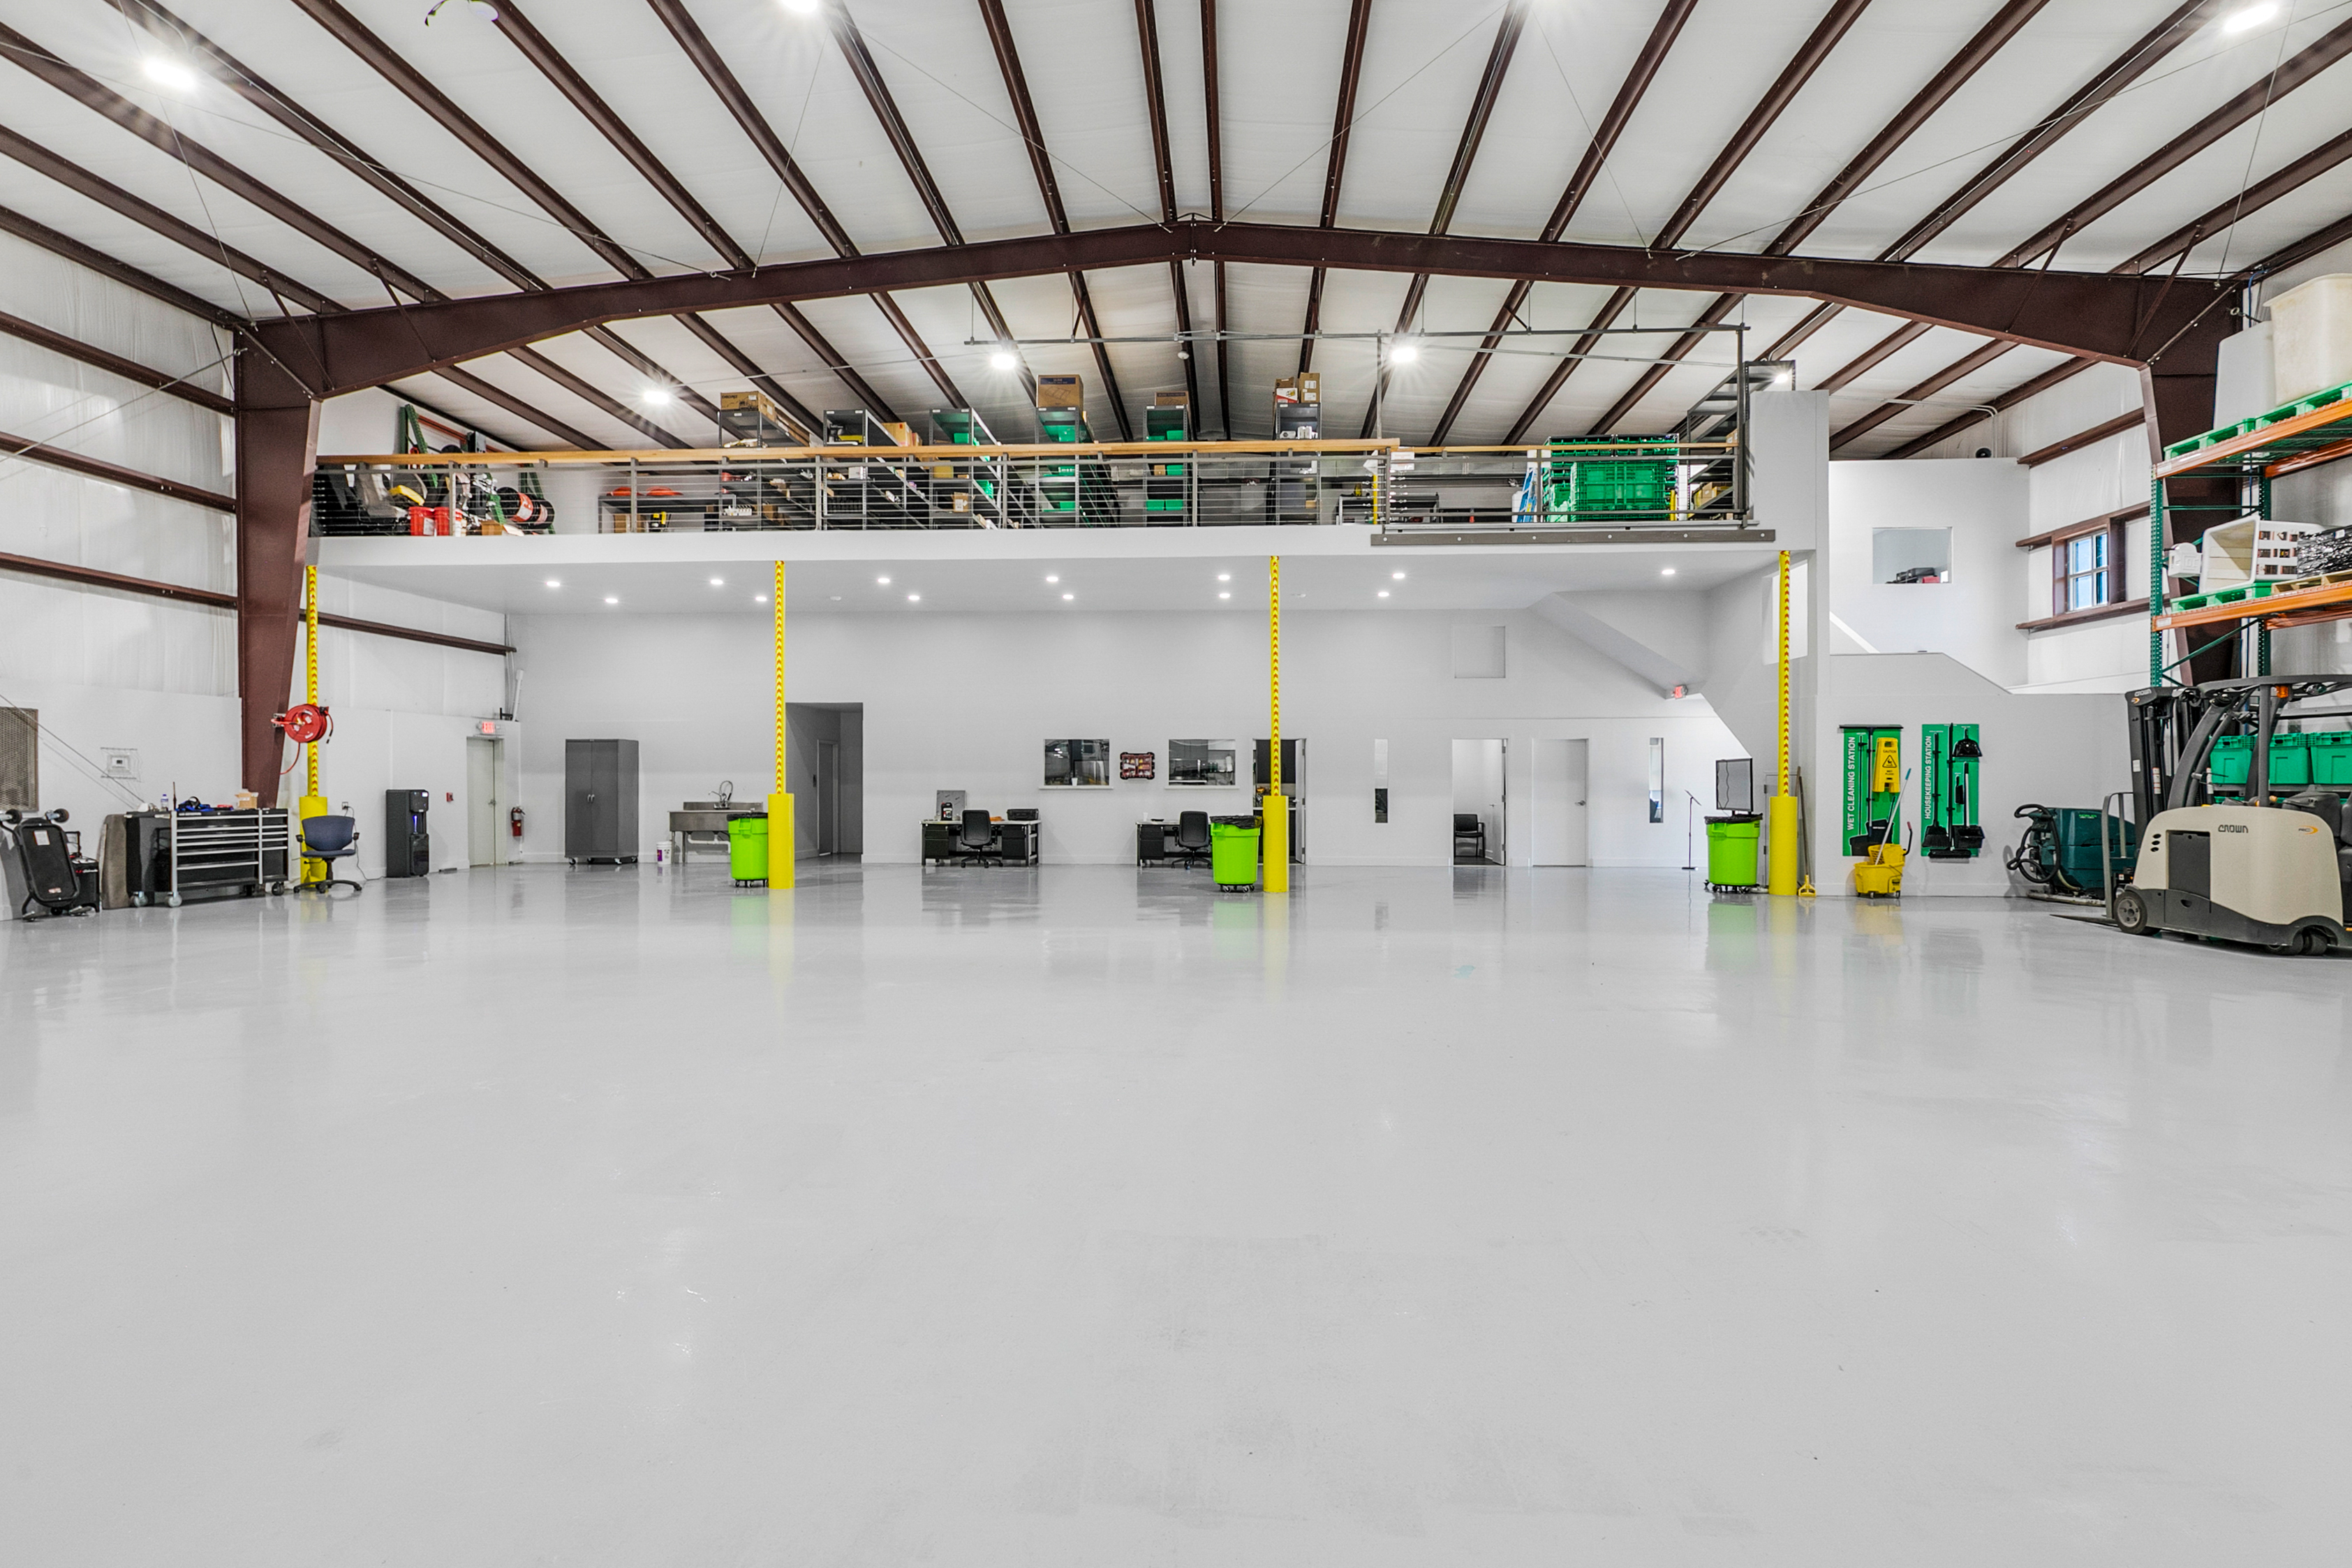
The whole point of a metal building is usable space, and interior columns get in the way of it. We design clear-span steel structures that open the entire floor, and with no columns to break up the envelope, they insulate tighter and for less, holding temperature and cutting energy bills year round. Column-free, engineered for your loads, comfortable in every season.
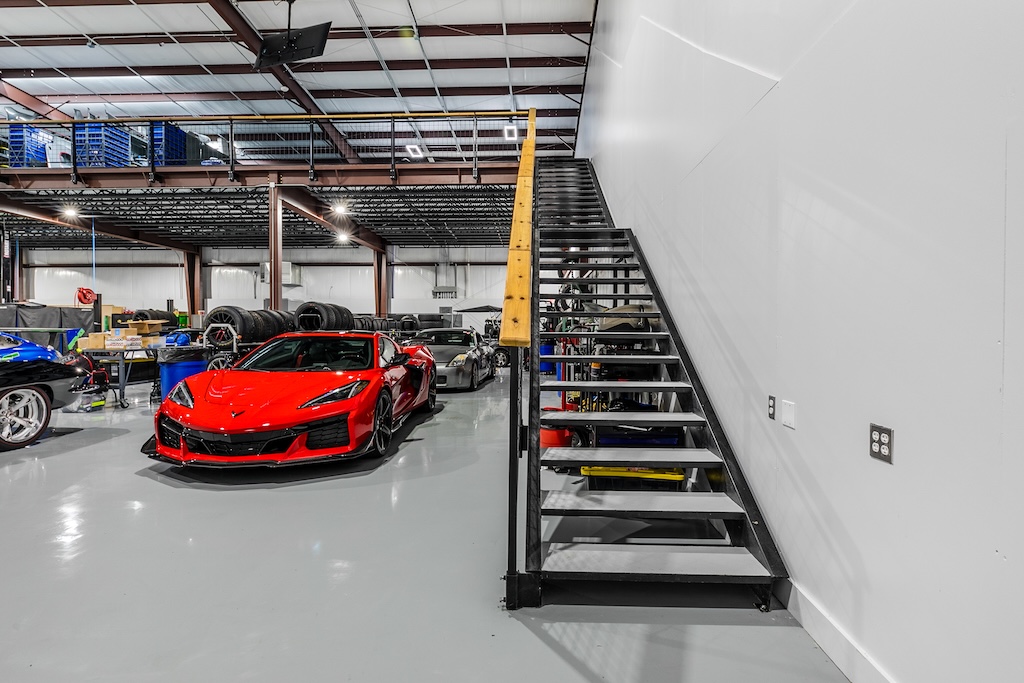
Steel Mezzanines
When you are out of floor space but still have room overhead, a mezzanine is the cheapest square footage you will ever add. We design and build structural steel mezzanines that turn unused vertical space into offices, storage, or production area, engineered to carry the load and tied cleanly into your existing building. Twice the space on the same footprint, no addition required.
.jpg)
Epoxy Flooring
A warehouse floor takes a beating from forklifts, chemicals, and constant traffic. We install epoxy flooring built to handle all of it, sealing the concrete against spills and abrasion while leaving a clean, bright surface that is simple to maintain. It outlasts bare slab and makes the whole space look sharper doing it.
LET'S DESIGN-BUILD TOGETHER
Get in Touch Now
Quality, professional work, on time, within budget, & built right the first time.
1133 E Pine St. Ste B
Ponchatoula, LA 70454
P: 985 386 9212
F: 985 386 0819
projects@lampdesignbuild.com
.svg)