Follow Us


The owner walked in with three things: a commercial site in Hammond, a specific store he wanted to run, and a number. The number was the hard part. He needed a building that would hold refrigeration, produce, dry goods, and a stockroom, carry itself on a busy highway corridor, and cost what he had. Usually those requirements do not survive contact with each other. Somebody draws a nice building, the bids come in high, and the owner spends six weeks watching his project get over-engineered into something he never wanted. We went a different direction, cost savvy design from the jump.
Lamp Design Build is the architect and the general contractor here, so we were pricing the building while we were still drawing it. Frame spacing, wall assemblies, where the glass goes and where it does not, all of it got tested against real money before it went on paper. When the metal building package came back priced higher than the design actually required, we did not absorb it and we did not pass it through. We went back out, shopped it, and brought the number down without giving up anything the owner cared about.
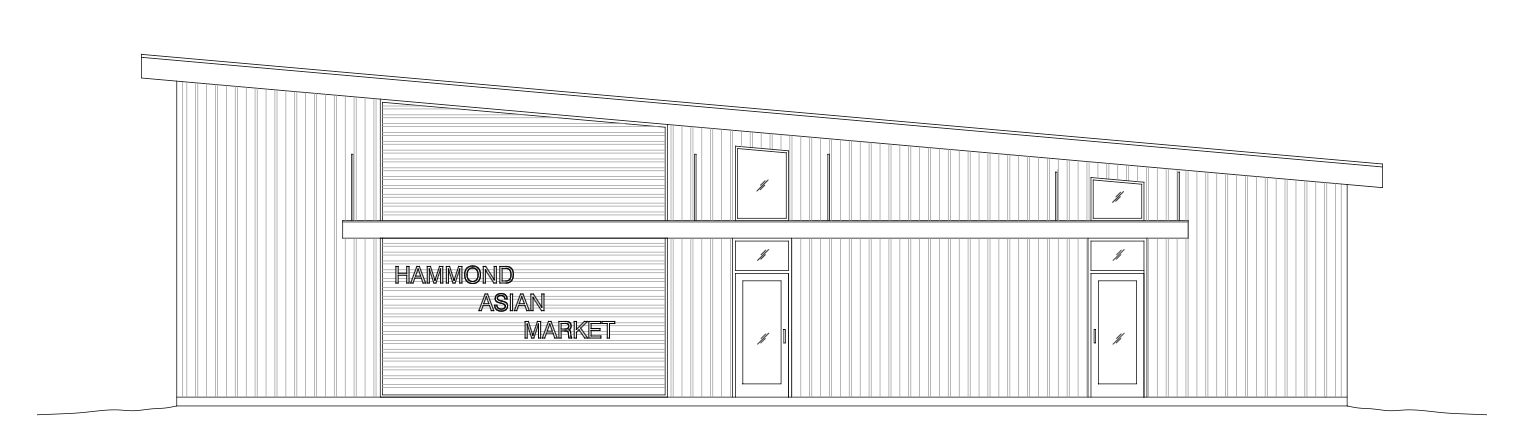
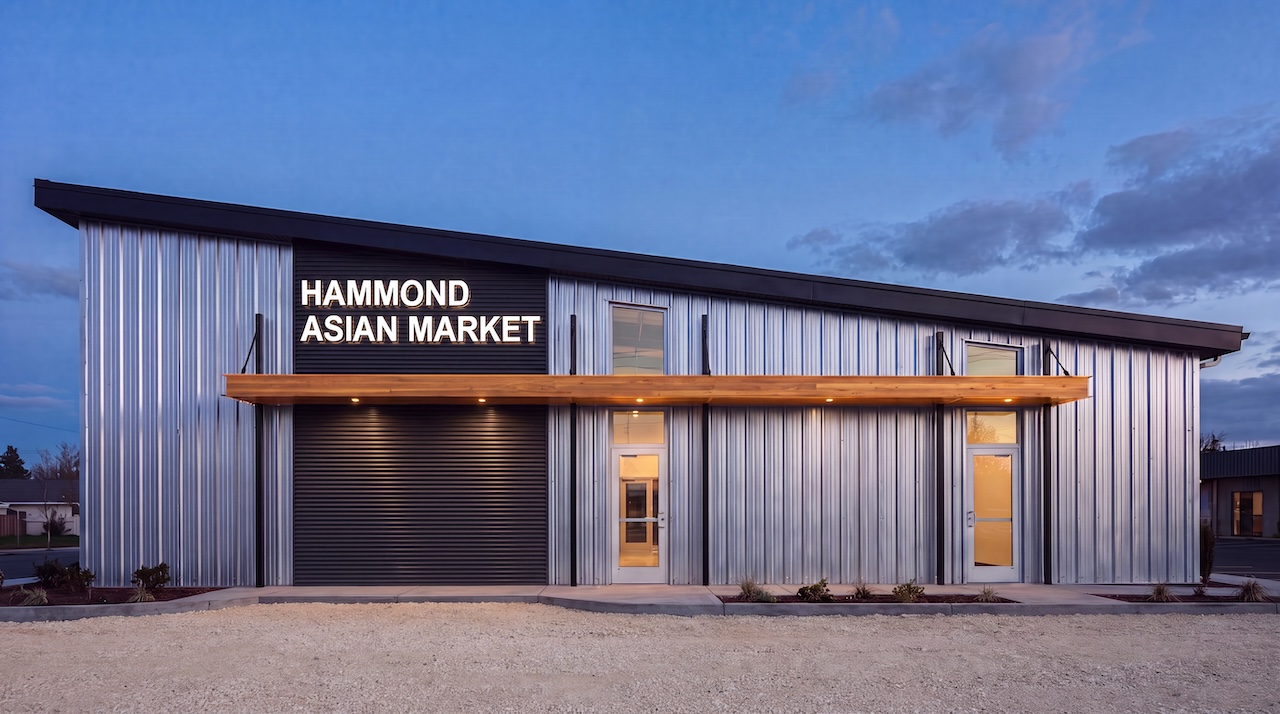
The decision that saved the most money is one almost nobody outside the industry knows to ask about. Everyone requests a clear span, because an open floor with no interior columns looks effortless in a rendering. It is also expensive, since steel weight climbs fast as the span grows. We went the other way: a rigid frame with two interior column lines, three spans instead of one. Lighter steel, a meaningfully lower price, and the only cost was two lines of columns in a sales floor that runs in aisles anyway. We set them to land between the shelving runs. Same usable floor, and the owner keeps the difference.
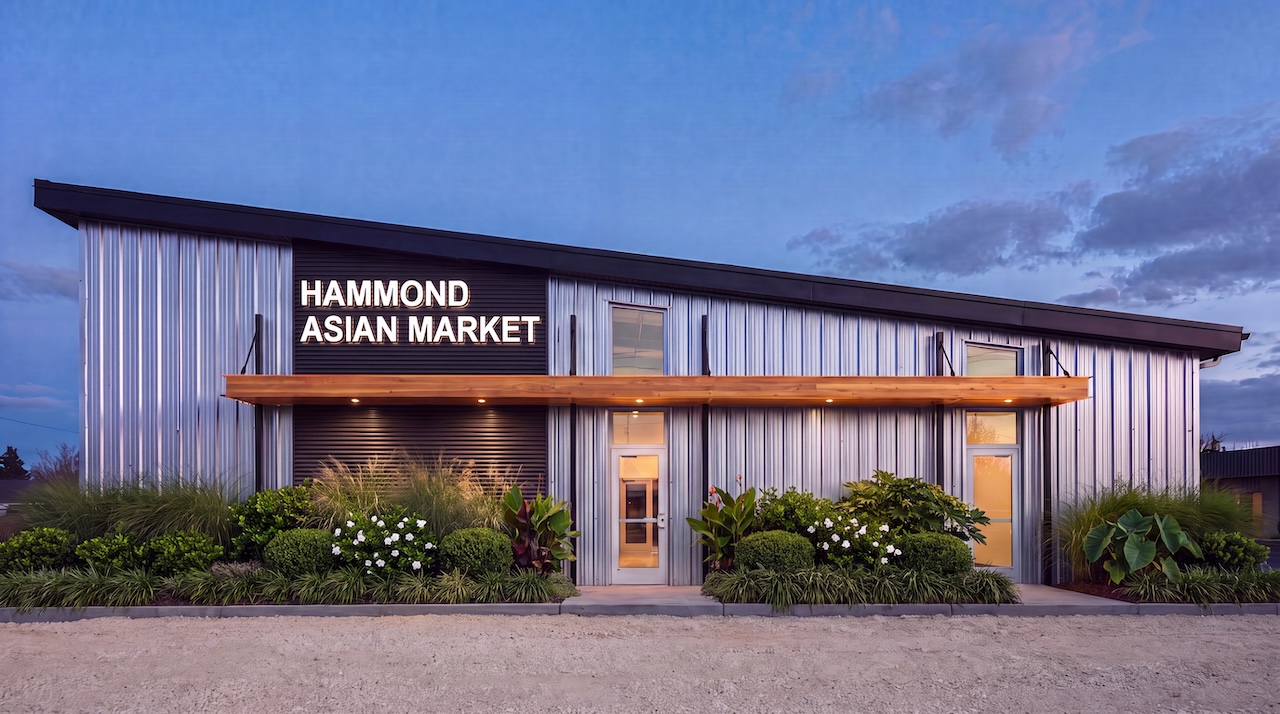
None of that shows up where the customer is standing. Vertical silver corrugated metal wraps the building and gives it a clean industrial base. Then the storefront breaks the pattern: a black panel with horizontal ribbing runs the full height of the wall, roof edge straight to the ground, carrying the illuminated sign. A teak canopy crosses the full width of the facade, warm wood against cold metal, downlit so the entry reads from the road at dusk. Three materials, one move, and a building that looks designed rather than ordered out of a catalog.
The project is in development. Design is complete and the building is moving toward construction.
Have a commercial project in Hammond? Call us. The earlier the better. (985)386-9212 or email us at projects@lampdesignbuild.com

LET'S DESIGN-BUILD TOGETHER
Get in Touch Now
Quality, professional work, on time, within budget, & built right the first time.
1133 E Pine St. Ste B
Ponchatoula, LA 70454
P: 985 386 9212
F: 985 386 0819
projects@lampdesignbuild.com
.svg)